
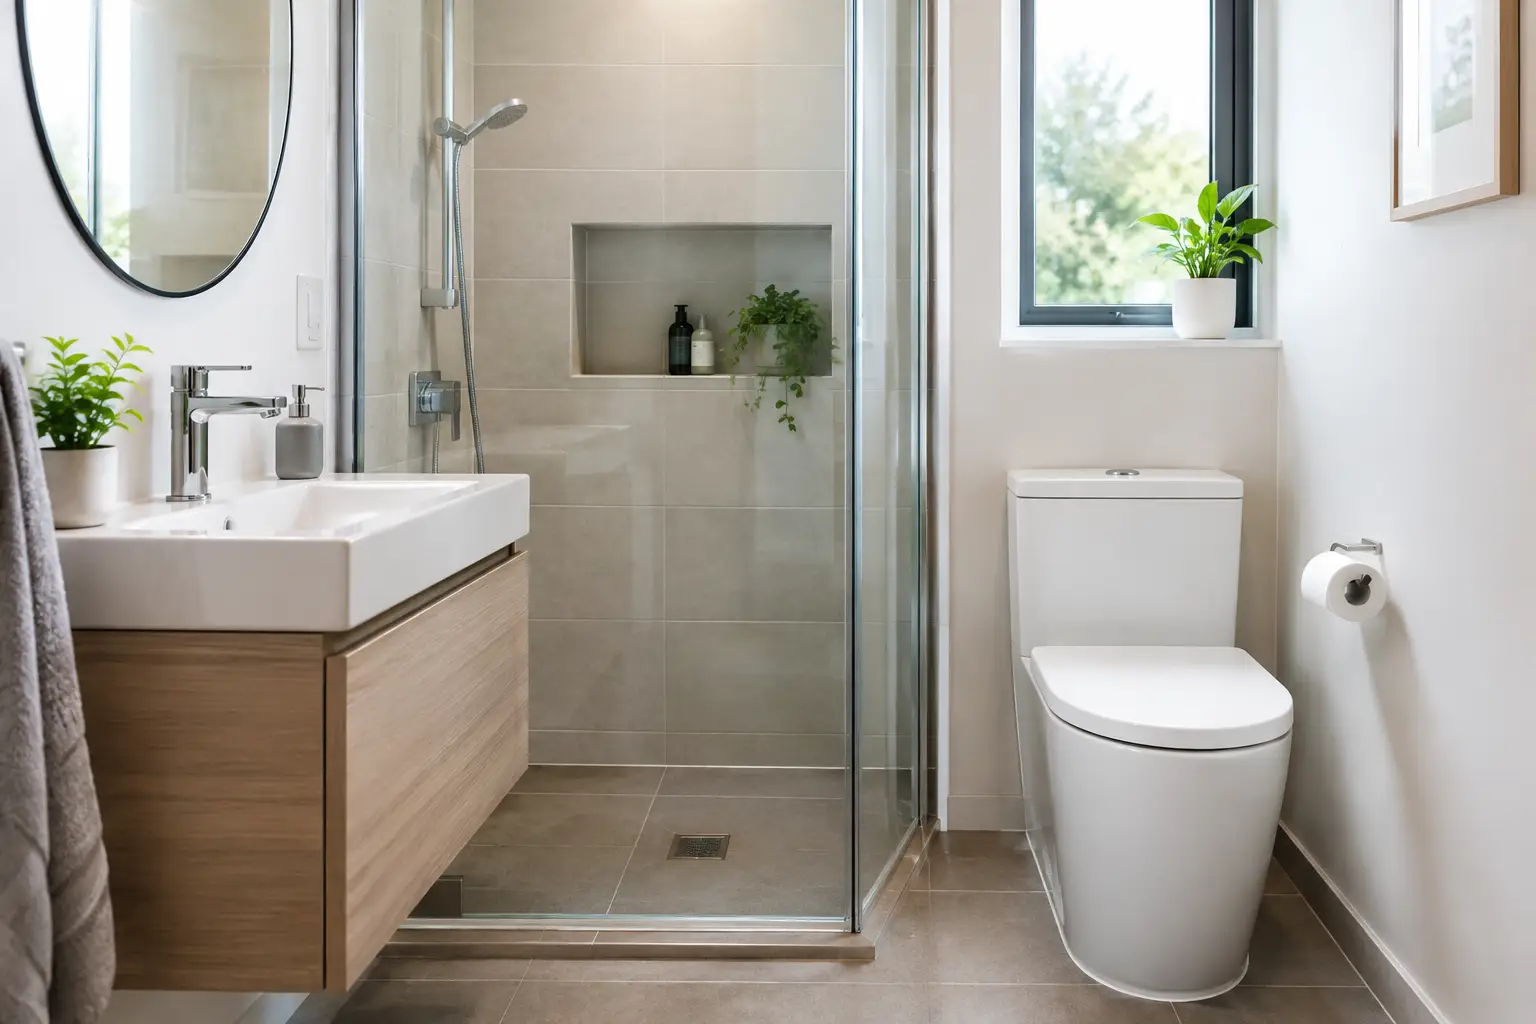
How to Design a Compact Ensuite That Works
A compact ensuite should feel like a private retreat, not a compromise squeezed beside the bedroom. To design a compact ensuite well, every decision needs to earn its place: the door swing, shower position, storage depth, lighting level and even where a towel can dry without crowding the room. With thoughtful planning and precisely fitted details, a small footprint can be calm, practical and beautifully finished.
Start with the layout, not the sanitaryware
It is tempting to choose a striking basin or statement tiles first, but the layout determines whether the room works day after day. Begin with accurate measurements of the available space, including ceiling slopes, window positions, soil pipes, radiators and the route into the ensuite. A few centimetres can make the difference between a comfortable shower and one that always feels tight.
For many compact ensuites, a walk-in shower positioned along the shortest wall creates the cleanest arrangement. A fixed glass screen keeps sightlines open and avoids the visual bulk of a full enclosure. Where the room is particularly narrow, a quadrant shower may offer more comfortable circulation than a square tray, although its curved form can reduce useful standing room elsewhere.
The basin and WC should be arranged so that neither obstructs the entrance or shower access. Wall-hung sanitaryware is often especially effective in smaller rooms because the visible floor beneath it gives the impression of more space. It also makes cleaning simpler, which matters in a room used every morning.
Door choice deserves early attention. An outward-opening door can free valuable internal floor area, provided it does not interfere with the bedroom. Pocket doors and sliding doors can be excellent alternatives where the construction allows, but they need careful planning around wiring, pipework and wall structure. They are not automatically the right answer, but in the right home they can transform a difficult layout.
How to design a compact ensuite around daily routines
The best designs are shaped around the people using them. An ensuite for one person getting ready early for work has different requirements from a shared space used by a couple. Think beyond dimensions and consider the small routines that need to happen comfortably: showering, shaving, applying make-up, storing skincare, charging an electric toothbrush and hanging damp towels.
A single generous basin is usually more useful than trying to force in two small basins. Double basins can be appealing, but in a compact room they often leave too little worktop, storage or elbow room. If two people use the ensuite, a wide basin with a practical vanity unit may offer the better balance.
Consider where toiletries will live before the room is fitted. Open shelving can look attractive in photographs, but everyday bottles quickly make a small bathroom feel cluttered. Recessed shower niches, a mirrored cabinet and made-to-measure vanity storage keep essentials close to hand without filling every surface.
At Rafferty Bespoke, this is where a tailored approach makes a real difference. A vanity unit can be designed around awkward pipe positions, limited depths and the exact finish of the wider room, rather than asking your home to fit a standard-sized cabinet.
Choose storage that looks built in
Compact ensuites benefit from fewer, better storage solutions. A shallow mirrored cabinet above the basin can hold daily essentials while performing two jobs at once. Choosing a model with integrated lighting can also reduce the need for separate wall fittings.
Below the basin, drawers tend to be more practical than a cupboard. They make the full depth of the unit accessible and prevent smaller items disappearing at the back. Deep drawers can accommodate towels and hairdryers, while internal organisers keep toiletries tidy.
If the ensuite has an unused recess, boxed-in pipework or a wall beside the shower, bespoke joinery can turn it into useful storage. Tall, narrow cupboards are particularly helpful for spare toilet rolls, cleaning products and linen. The key is proportion: storage should sit neatly within the room rather than project into the circulation space.
Avoid using every wall simply because it is available. A room packed with cabinets can feel more confined than one with a carefully planned vanity, mirrored cabinet and one concealed storage zone. Leaving some breathing room is part of the design.
Use light, colour and materials to create space
Pale finishes remain popular for good reason, but a compact ensuite does not have to be entirely white. Soft stone tones, warm greys, muted greens and gentle clay shades can make a small room feel settled and considered. The most successful schemes use a restrained palette, allowing materials and lighting to do the work rather than introducing too many competing colours.
Large-format tiles can make walls feel less busy because there are fewer grout lines. They are particularly effective in a shower area, although the chosen tile needs to suit the room dimensions and include sensible cuts around corners and fittings. Smaller tiles can also work beautifully, especially as a feature in a shower niche or on a single wall, but covering every surface in a busy pattern may make the room feel enclosed.
Continuing the same floor tile into the shower creates a more generous visual flow. It requires correct falls and professional installation to ensure water drains properly, so this is a detail that should never be treated as decoration alone. For safety, choose a finish with suitable slip resistance, particularly in a family home or where accessibility is a consideration.
A wall-hung vanity in a timber finish can bring welcome warmth against tiled walls. Combined with brushed brass, chrome or matt black fittings, it gives the room personality without relying on excess ornament. Consider the wider bedroom scheme too. An ensuite viewed through an open doorway should feel connected to the home, not like a separate showroom display.
Layer the lighting carefully
One central ceiling light rarely does a compact ensuite justice. Good bathroom lighting combines practical task lighting at the mirror, general ceiling lighting and, where appropriate, a softer accent light beneath a vanity or within a niche.
Downlights should be positioned to light faces at the basin rather than casting shadows from directly overhead. Illuminated mirrors or vertical lights at either side of the mirror give a more flattering, useful result for daily grooming. All fittings must be suitable for the relevant bathroom zone, and electrical work should be planned alongside the layout rather than added at the end.
If natural light is available, protect it. Frosted glazing, a carefully chosen blind or privacy film can retain daylight without compromising privacy. In a windowless ensuite, a well-designed lighting scheme and effective extraction are even more important. Moisture, condensation and stale air can quickly undermine an otherwise excellent finish.
Do not overlook ventilation and heating
A quiet, correctly sized extractor fan is essential in a compact ensuite. It should remove moist air efficiently and continue running for an appropriate period after use. This protects paintwork, joinery, grout and mirrors while making the room more comfortable.
Heating is equally personal. Underfloor heating can free wall space and take the chill from tiled floors, but it needs to be considered during the renovation programme. A heated towel rail is often the practical choice for an ensuite, provided it is sized for the room and positioned where towels will not block access or drip onto the floor.
Invest where touch and use are greatest
A compact room magnifies poor-quality fittings. A sticky drawer, flimsy shower screen or weak extractor is noticed far more than it would be in a large bathroom. It is worth prioritising durable brassware, solid shower components, reliable concealed cisterns and cabinetry made for bathroom conditions.
That does not mean every feature must be expensive. Spend on the parts you operate daily and choose simpler finishes elsewhere. A straightforward tiled wall, expertly fitted, will always look better than an overcomplicated scheme compromised by rushed detailing.
Before work begins, agree the locations for accessories too: towel hooks, toilet roll holder, robe hook, shaver socket and toilet brush. These modest details are often left until late in the project, when there may be little wall space remaining. Planning them early protects the finished look.
A compact ensuite is successful when it feels easy to use before it looks impressive. Give the layout room to breathe, specify storage for real life and choose finishes that will still feel right after years of busy mornings. The result can be a small room with a distinctly generous sense of comfort.


Comments