
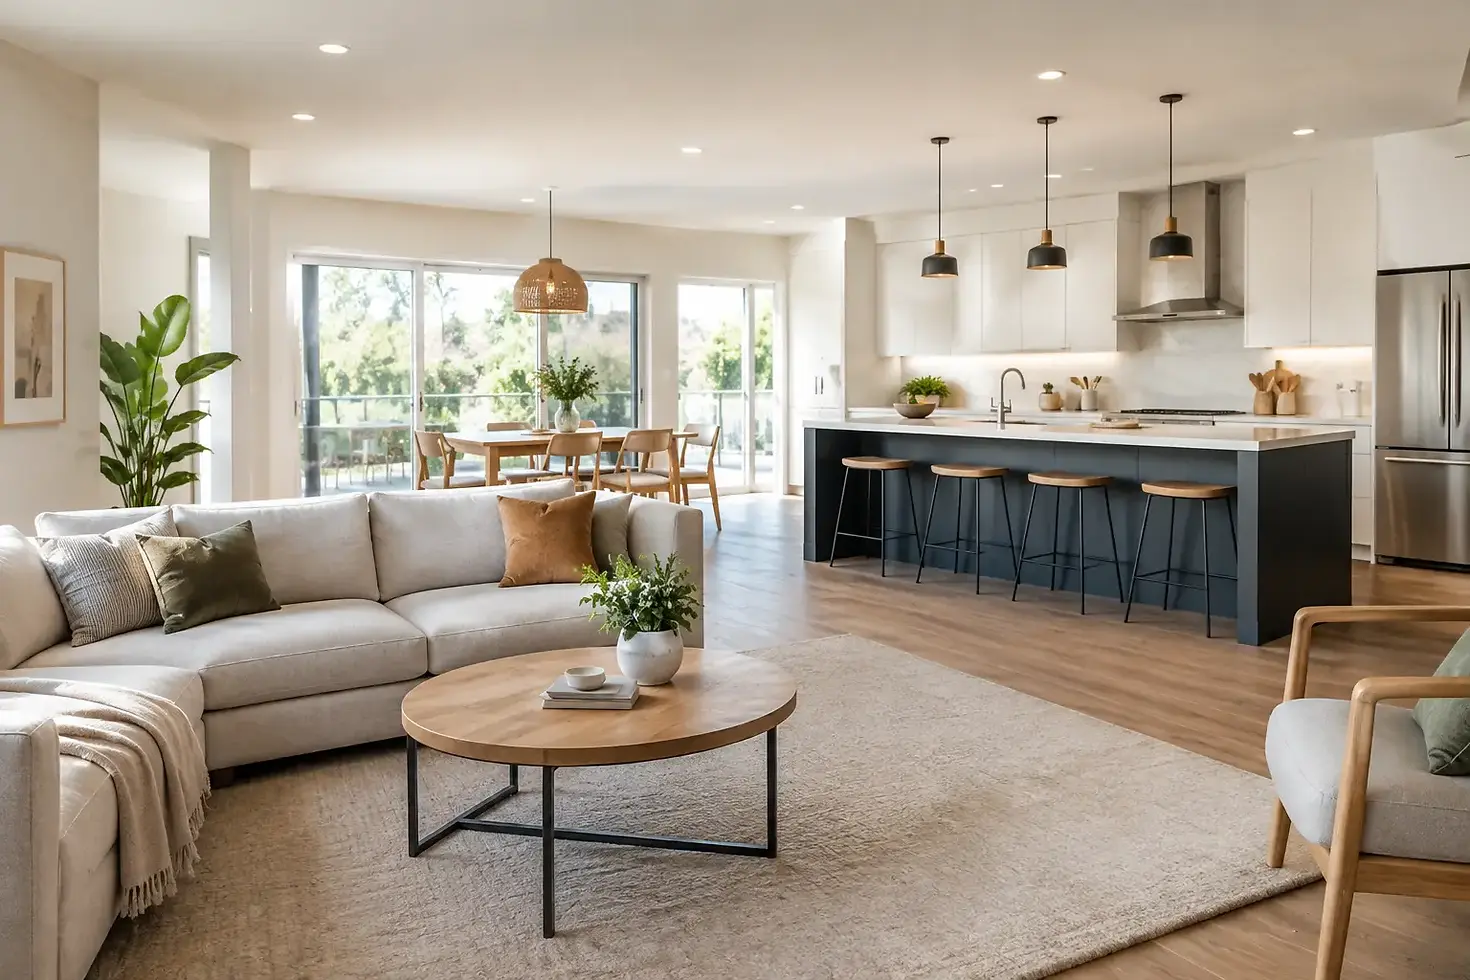
Open Plan Renovation for a Home That Works
A successful open plan renovation does more than remove a wall. It changes how your home feels at breakfast, how easily you can host family and friends, where children do homework, and whether everyday clutter has somewhere sensible to go. The best results feel generous and connected without becoming echoing, draughty spaces where everything is on display.
For homes across Wolverhampton, Staffordshire and the West Midlands, open-plan living can be a brilliant answer to a cramped kitchen, a dark dining room or a poorly used rear extension. However, it needs to be planned around real routines, not just a floor plan. Before choosing finishes or furniture, consider how the room needs to work from morning through to evening.
Start an open plan renovation with your routine
Every household uses an open space differently. Some want a sociable kitchen where guests can sit at an island while dinner is prepared. Others need a calm family room with a dining table, concealed toy storage and enough clear floor space to relax. A home office area may also need to sit quietly within the wider room without taking over it.
Start by identifying what is not working now. Perhaps the kitchen feels cut off from family life, the dining room is only used at Christmas, or there is never enough storage near the door. These practical frustrations should shape the design more than a photograph seen online.
It also helps to think about the times when the room is busiest. A kitchen-diner used by two adults will need a very different arrangement from one serving a busy family, pets and regular visitors. This is where tailored planning earns its value: room proportions, existing windows, doors, ceiling heights and the way you move through the house all influence the right solution.
Check the structure before committing to the layout
Removing a wall is often the most visible part of an open plan renovation, but it should never be treated as a simple demolition job. Many internal walls support the floor, roof or walls above. A structural engineer can establish what is possible and specify any steelwork or other support needed to create the opening safely.
Building Regulations approval will usually be required where structural work is involved. Depending on the property and the scale of the work, planning permission may also be relevant, particularly for an extension or a home in a conservation area. Early advice avoids the disappointment of designing a room around an opening that cannot be achieved as imagined.
This stage is also the time to investigate what is hidden within the walls and floors. Pipework, electrics, radiators, drainage and soil pipes can all affect the cost and positioning of a kitchen or utility area. A detailed survey gives a clearer picture before cabinetry, appliances and finishes are selected.
Give one room more than one purpose
Open-plan spaces work best when each activity has a clear home. That does not mean filling the room with dividers or matching every corner to a labelled zone. It means using the layout, furniture and joinery to give the space gentle structure.
A kitchen island can mark the transition between cooking and dining while providing preparation space, seating and storage. A change in lighting above the dining table can make the area feel distinct without interrupting the view across the room. A fitted media wall can create a comfortable living area and hide the cables, equipment and shelving that otherwise gather around a television.
The key is to protect circulation. There should be a natural route from the entrance or garden doors to the kitchen, dining table and seating area without people constantly crossing the cook’s workspace. In a family kitchen, this is especially important around the hob, oven and island corners.
Choose furniture sizes early
A surprisingly common mistake is to plan a spacious-looking room, then discover that the desired dining table, bar stools or corner sofa makes it feel tight. Marking out furniture sizes on the floor can be useful before placing orders. Allow for chairs to pull back, doors to open fully and people to pass each other comfortably.
Bespoke fitted furniture is particularly useful in rooms with alcoves, sloping ceilings or awkward returns. Rather than losing these areas to freestanding pieces that never quite fit, custom storage can make every centimetre work while keeping the main living space clear.
Plan storage before the room is finished
Open-plan living rewards good storage because there are fewer doors to close on everyday life. Worktops, dining tables and window ledges soon become dumping grounds when there is nowhere else for post, chargers, school bags and small appliances.
Think beyond kitchen cupboards. A well-designed scheme might include a tall pantry for food, deep drawers for pans, integrated bins, a charging drawer, low cabinets for board games, and fitted shelving for books or display pieces. If the room opens onto a garden, a discreet bench or cupboard near the doors can deal with shoes, coats and outdoor items before they spread through the house.
There is a balance to strike. Too much cabinetry can make a room feel heavy, especially where daylight is limited. Combining closed storage with a few open shelves or glazed sections can provide personality without putting every practical item on view.
Treat lighting, sound and warmth as part of the design
Large rooms need layers of lighting. A single central fitting rarely provides enough light for cooking, eating, reading and relaxing. Task lighting is needed over worktops, while pendants can define an island or dining table. Wall lights, cabinet lighting and dimmable lamps bring a softer atmosphere later in the day.
Natural light deserves equal attention. Where an extension or new opening is involved, rooflights, glazed doors and carefully placed windows can transform a formerly dark rear room. Yet more glazing can also introduce glare, overheating or a loss of privacy, so orientation and shading should be considered from the outset.
Sound is another trade-off. An open room makes conversation easier, but hard flooring, bare windows and expansive plastered walls can create an unpleasant echo. Rugs, curtains, upholstered seating, timber panelling and fitted furniture all help absorb sound. If a television will be used while someone cooks or works nearby, acoustic comfort matters even more.
Heating needs to match the enlarged space too. Underfloor heating can free walls from radiators and work beautifully with tiled or timber-style floors, while carefully positioned radiators may suit an existing room better. The right choice depends on the construction of the floor, the available heating system and how the room will be used.
Create a finish that connects the whole space
An open plan renovation should feel considered from one end of the room to the other. This does not require every surface to match. In fact, a kitchen, dining area and lounge usually benefit from subtle variation. The aim is to create a common thread through colour, timber tones, handles, flooring or lighting finishes.
Continuous flooring often makes a space feel larger and calmer, but practical requirements still matter. Kitchens need a surface that can cope with spills and regular cleaning, while a living area may benefit from the warmth of a rug or softer finish. If different floor materials are used, the transition should look intentional and sit in a logical place, such as the edge of the kitchen zone.
Details have a disproportionate effect on the finished result. Socket positions, extractor routes, skirting lines, panelled walls, curtain tracks and the junction between new and existing ceilings all need careful coordination. This is where an experienced fitting team can turn a good concept into a room that genuinely feels part of the home.
Choose a team that sees the whole picture
An open-plan project can involve structural work, plastering, electrics, plumbing, flooring, decorating, kitchens and joinery. When these elements are planned in isolation, the finished room can look pieced together. A coordinated approach helps protect the design intent and reduces avoidable disruption.
At Rafferty Bespoke, the starting point is understanding how you want to live in the space, then designing beautifully fitted features around your home, requirements and style. With 26 years of hands-on craftsmanship, the focus remains on exact fit, practical detail and a high-finish result rather than a one-size-fits-all arrangement.
The most successful open-plan rooms do not simply look bigger. They make the ordinary parts of home life easier, calmer and more enjoyable. If you are considering changing the way your ground floor works, begin with the habits you want the new space to support. The right layout and carefully made details will follow from there.


Comments